Sunday, 6 May 2012

Week 2

Parallel projections exploring the interconnection between pairs of drawings from week 1:


 These are drawings of the combination between  the drawings presenting Ando's concept about privacy and Griffin's concept about geometry. 


These are parallel drawings of the combination between the drawings presenting Ando's concept about Geometry and Griffin's concept about nature form and city purpose.

And these two are drawing of the combination of the two concept I used for the two monuments: "light" of Tadao Ando and " Design with Nature" of Walter Burley Griffin.
I also choose these for making the model to bring in the CryENGINE environment. The reason I continue to use and pair them together because I think the two concepts all involve the relationship between buildings and Nature elements: Buildings and light in Ando's concept and Buildings and landscape in Griffin's concept. I think when combining together, they can make the relationship between buildings and nature more profound. 
So this is my rewrite concept: Design with nature, take advantage of natural elements such as mountain, river, ... especially light to create a space in which light can be captured in every corner, giving the visitors the sense of soaking in light.


These are pictures of the model in CryENGINE environment. 
  

Tuesday, 17 April 2012

CryENGINE Environment Demo 1


This is the first version of my CryENGINE environment (actually, is is my third try at creating environment in CryENGINE but the last two just to practise and see if anything crashed in the process so, they doesn't count, this one counts because it have my two monuments) . It took me a long time to successfully import the models from SketchUp without any lost of materials. The trees are a bit messy and the mountain where Ando's monument stands on doesn't look quite like what I wanted it to look like but I had fun playing around with time of day and sun direction,...

Monday, 16 April 2012

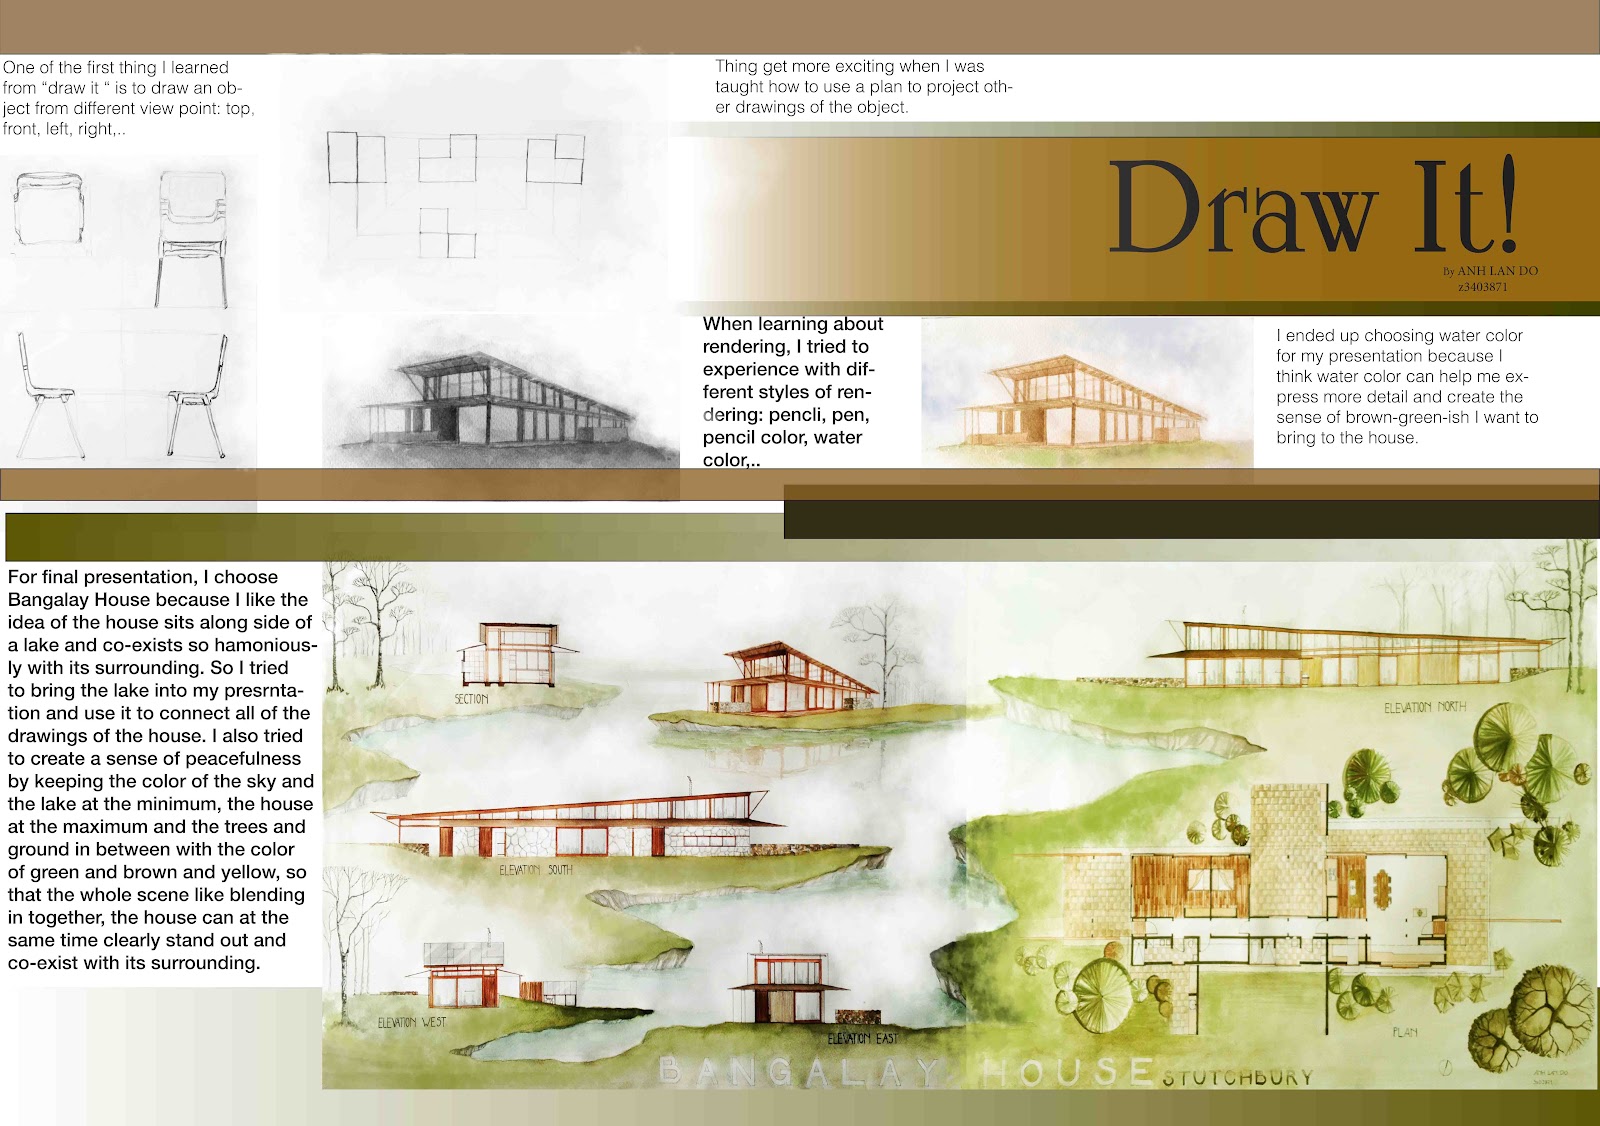
Draw it Poster

This is the A2 poster about my process during workshop1 Draw It!

Friday, 6 April 2012

Axonometric sketches

These are my axonometric sketches for the monuments for Walter Burley Griffin and Tadao Ando


This sketch reflect the concept about privacy in Tadao Ando's works :The private aspect of Ando’s architecture focuses upon providing an enclosed area, primarily for the individual unaffected by external factors 

This reflects on the concept about Walter Burley Griffin's work:  Group of buildings faced one another to give that sense of separation and administrative zones 

This reflects on the concept about Walter Burley Griffin's works:  Explores the connection between the natural form and city purpose. 

This reflect the concept about Tadao Ando's work: The rectangular geometrical properties of the façade give a sense of volume and space, by interweaving the interior and exterior spaces through complex three dimensional circulation paths
These two are the sketches I choose for the monuments:


This is for Tadao Ando's monument. It reflects the concept about light in Ando's works: The use of light is evident in Ando’s architecture, creating a sense of exterior light penetrating the interiors. So I make the eamalgamation focus on the height rather than width. There is a tall and thin prism at the foreground acting as light attracter and the corner behind it for the light to be kept within the amalgamation. My idea is for the monument can attract as much light as possible and somehow create the sense of the light penetrating the thin prism and lingering at the corner of the amalgamation. 


And this is the monument for Walter Burley Griffin which reflects on the concept: Designing with nature---preserving access to and views of native bush land and being sensitive to natural features such as escarpments,creeks, rocky outcrops and established trees.. So because the concept involves nature and landscape, I made the amalgamation developing more on the width. The space between the two prisms at the bottom can be a brook or a river or a chasm between mountains. That is my idea to make the monument reflecting the concept of design with nature and landscape. The amalgamation is made with a specific landscape/nature and to become part of its surrounding. I also made the top kind of look like a windmill or compass to evoke the sense of familiarity with nature, direction and peacefulness.   


Sunday, 25 March 2012

Model Animation

3 images of Developed model

3  images of Developed model


They include the whole view and one interior of each workshop
I made a lot of change to the model, especially the workshop below the ground. Instead of the figure with little 'arms' in the 2nd draft, I made the workshop more rounded and curvy. The interior in that workshop is also vey light with light stair supported by white steel wires coming from the ceiling, the floor was created  woodened with carved texture. the ceilings of compact rooms have radient texture. The above workshop in more stronger in color with deep red and black and flammable texture.

36 textures

In order ( 1: Above, 2 Below, 3: In between)
Curved 2 , Smooth 3, Straight 3, Intertwined 3

Hairy 3, Striped 1, Distorted 2, Polished 1

Mixed 3, Bubbly3, Organized 2, Transparent1 

 Flammable1, Reflective 1, Brittle 2, Waterproof 2

Shiny 1, Cloudy 3, Heavy 1, Hard 1

Carved 2, pliable 2, Radiant 2, Rusty 3

solid 1, light 2, messy 3, Hallow 2

Recurring 3, Sticky 3. Cool 2, Dense 2
Circular 1. Soft 2, Cracking 1, Rough 1